

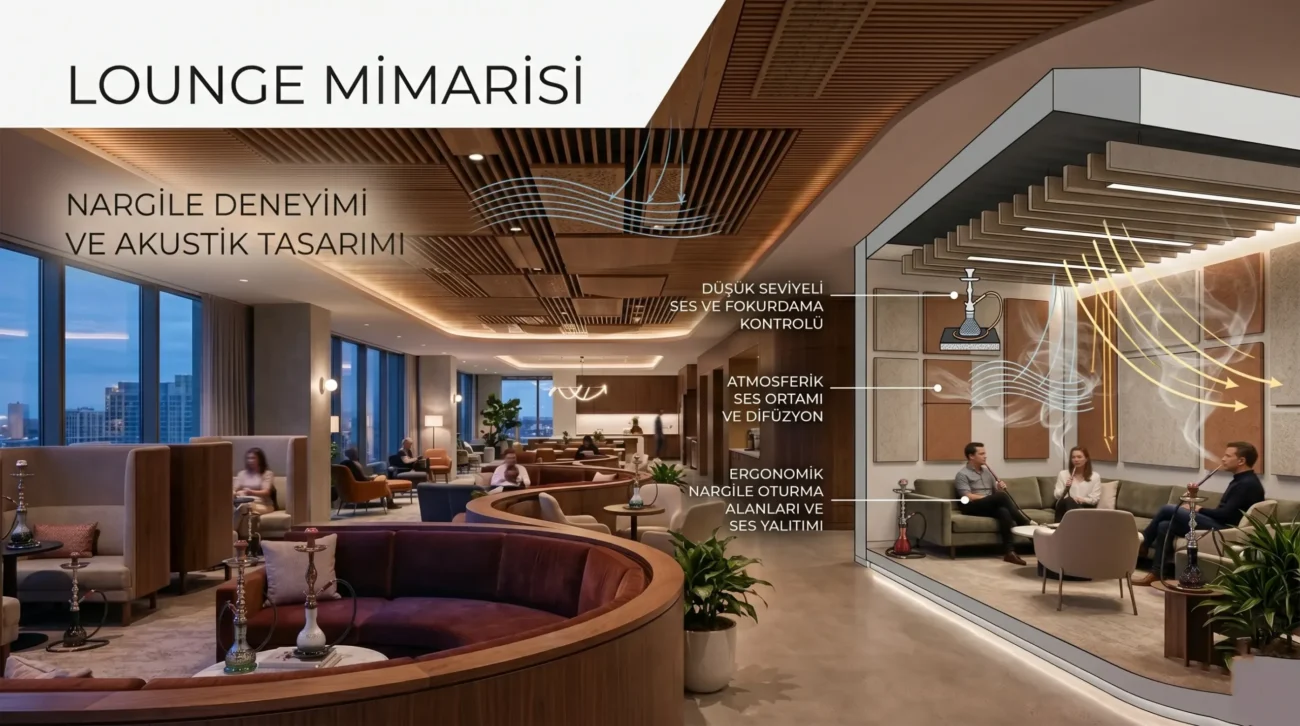
“"Lounge" Architecture: Experience Design and Acoustics
The moment you step into a lounge, your subconscious picks up dozens of cues all at once: the warmth of the light, the echo of your footsteps, the softness of the chair, the intensity of the background music. A well-designed lounge is a space where the customer can’t quite put their finger on “why they feel so good”—because every detail works in harmony with the others. A poorly designed lounge, on the other hand, makes you feel uneasy—even if you can’t pinpoint what’s wrong—and you’ll find yourself wanting to leave without even realizing it.
In this article, the two fundamental pillars of lounge architecture are experience design and acoustic Through this, we explore how the concept of the modern lounge was developed.
Experience Design in the Lounge: Engineering the Atmosphere
Experience design shapes a space based on the user’s emotions. For a lounge, this manifests itself in three fundamental layers.
Zoning and Privacy
In the modern concept of a lounge, the “one-size-fits-all seating area” is a thing of the past. A well-planned space caters to three different levels of social interaction: for the guest who comes alone niche corners, For one-on-one and small group conversations semi-enclosed booths and for larger groups open common areas. Screens, fences, or plant dividers that are 1.2–1.5 meters high create a sense of psychological privacy without completely blocking the view.
Lighting Layers
A single, central light source—especially one that emits white light with high lumens—is the greatest enemy of a lounge atmosphere. In professional spaces three-layer lighting Used for:
- Ambient (general): 2700K-3000K warm white, low intensity
- Task: Localized, adjustable spotlights on desktops
- Accent: Targeted at plants, wall surfaces, or works of art
Controlling these three layers with separate dimmers allows the space to find its own rhythm throughout the day—from afternoon to night.
Material and Texture
The connection the Lounge creates with the skin makes up a large part of the experience. Seating units upholstered in velvet or bouclé fabric, solid wood tables, and raw wall surfaces that invite touch—all of these elevate the space from the atmosphere of a “temporary café” to that of a “place where you want to stay.” When used on their own, cold metal and glossy surfaces not only trigger acoustic problems but also create emotional distance.
Acoustic Design: Not Silence, but the Right Sound
Acoustics is the most overlooked aspect of lounge architecture, yet it has the greatest impact on the experience. A good lounge It is not silent — It provides an acoustic environment where the tables are spaced apart, allowing you to hear your own conversation clearly without feeling isolated.
Reflection-Absorption Balance
In a space filled with exposed concrete, glass, and hardwood surfaces, sound waves constantly bounce off the surfaces, causing conversations to blend together and creating an exhausting buzz. The goal for the lounge is to reverb time: 0.6–0.9 seconds between them. The main solutions used to achieve this are:
- Acoustic panels or fabric-covered wall surfaces
- Carpet and Woven Rug Applications
- Acoustic Clouds for Suspended Ceilings
- Living walls (both visual and acoustic benefits)
- Heavy curtains and textured fabrics
Background Music and Volume Level
Music volume in professional lounges 55-65 dB It is maintained within this range. This level preserves privacy between tables while also eliminating the uneasiness caused by silence. Speaker placement should be distributed across the ceiling, with sound emanating from multiple small points rather than a single powerful source. This ensures consistent sound quality in every corner of the space and eliminates the need to “shout to be heard.”
Mechanical Noise Control
Noise from air conditioning, ventilation, and the kitchen is often the most overlooked problem in most lounges. Using soundproofing wrap in ventilation ducts, quiet fans, and an acoustic buffer between the kitchen and the lounge (such as an entryway or bar area) is critical for customer comfort.
Sensory Cohesion: The Overlooked Layers
The experience of a space isn’t limited to just sight and sound. A truly unforgettable lounge appeals to all four senses at once:
- Scent: A subtle, location-specific scent signature (such as sandalwood, oud, or vanilla) creates a very strong position in brand memory—but it should not be overpowering.
- Temperature: The optimal lounge temperature is between 21 and 23°C. During the winter months, spot heaters should be directed toward the seating areas.
- Motion flow: The route a customer will take from the entrance to the seating area and then to the restroom should be planned in advance. Crowded or back-and-forth routes quietly undermine the experience.
Conclusion
Success in lounge architecture is about much more than simply creating a visually striking space. The real challenge is to ensure that the customer’s why he didn't want to go is to create an atmosphere that people don’t even realize they’re experiencing—and this atmosphere doesn’t always stem from obvious design choices, but rather from the unseen details, ranging from acoustics to lighting, from scent to the flow of movement. A good lounge architect isn’t actually focused on the space itself, but rather on my experience is the designer.
Write a reply